

7003 Prospect Place Spring Grove, IL 60081
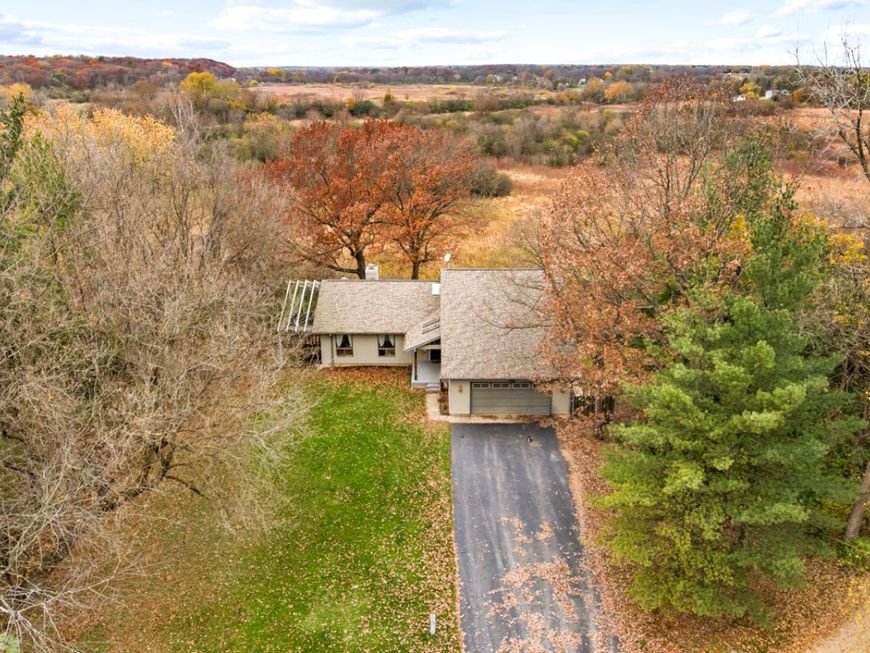
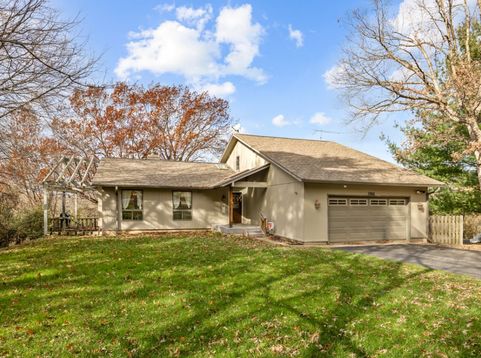
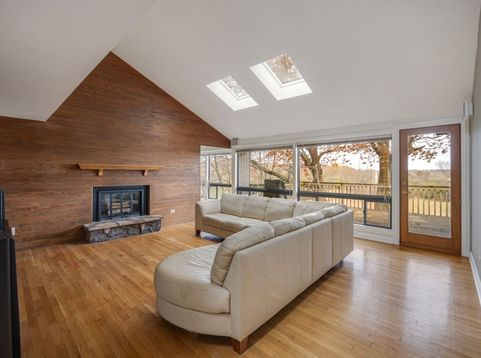
WHERE THE VIEW BECOMES PART OF THE HOME! Tucked into an incredible setting overlooking beautiful, unspoiled nature, this 4-bedroom, 3-bath home offers the kind of peaceful backdrop that makes you want to slow down and stay awhile. The star of the show is undoubtedly the view-an expansive natural landscape filled with mature trees, open wetlands, and changing scenery that creates something beautiful to enjoy in every season. Start your mornings in the eat-in kitchen with a cup of coffee and breakfast while taking it all in, or simply sit back and watch the wildlife and nature just beyond your windows. With a setting like this, even an ordinary Tuesday morning feels a little more special. Those wonderful views continue into the living room, where the natural surroundings become part of the everyday experience inside the home. Vaulted ceilings, a wood-burning fireplace, and wood-paneled accent wall adds warmth and character to the main level, creating an inviting place to gather on chilly evenings while still enjoying the scenery beyond. With four bedrooms and three full baths, there is plenty of room for family, guests, a home office, or whatever fits your lifestyle. The finished walk-out basement adds another entire level of living and entertaining space, complete with a second fireplace-this one gas-for cozy movie nights, game days, or relaxed gatherings. Whether you're entertaining a houseful or simply enjoying a quiet evening at home, there's room here to spread out and make the space your own. But it's the setting that truly makes this home memorable. Beautiful views, peaceful surroundings, and nature right outside your windows create a sense of privacy and tranquility that's difficult to replicate. From breakfast in the kitchen to relaxing in the living room cozy evenings, this is a home where you'll find yourself looking outside again and again-and appreciating just how special it is to live here.

Baird & Warner Karen Gatta Agent Cell: 773.793.7627 Email
Property Details
Amenities
Feature Descriptions
Room Information
Schools
Disclaimer: The accuracy of all information regardless of source, including but not limited to square footage and lot size, is deemed reliable but not guaranteed nor warranted and should be personally verified through personal inspection by and/or with the appropriate professionals.
Location
See details and scored characteristics about this location.


Listing Office: Stellar Results Realty
Listing Office Phone: 224-426-4650

Member Participants (and their affiliated licensees, if applicable) shall indicate on their websites that IDX information is provided exclusively for consumers’ personal non-commercial use, that it may not be used for any purpose other than to identify prospective properties consumers may be interested in purchasing, that the data is deemed reliable but is not guaranteed by MLS GRID, and that the use of the MLS GRID Data may be subject to an end user license agreement prescribed by the Member Participant’s applicable MLS if any and as amended from time to time. MLS GRID may, at its discretion, require use of other disclaimers as necessary to protect Member Participant, and/or their MLS from liability.
Based on information submitted to the MLS GRID. All data is obtained from various sources and may not have been verified by broker or MLS GRID. Supplied Open House Information is subject to change without notice. All information should be independently reviewed and verified for accuracy. Properties may or may not be listed by the office/agent presenting the information.
Select a format below, new window will open and will prompt you to print.


AWARD WINNING SERVICES


GLOBAL REACH & HOME INSURANCE



Market Report
Sign up today to stay updated on what’s happening in your local real estate market.
